
City Hall Launches Pre-Approved Multiplex Designs to Fast-Track Housing

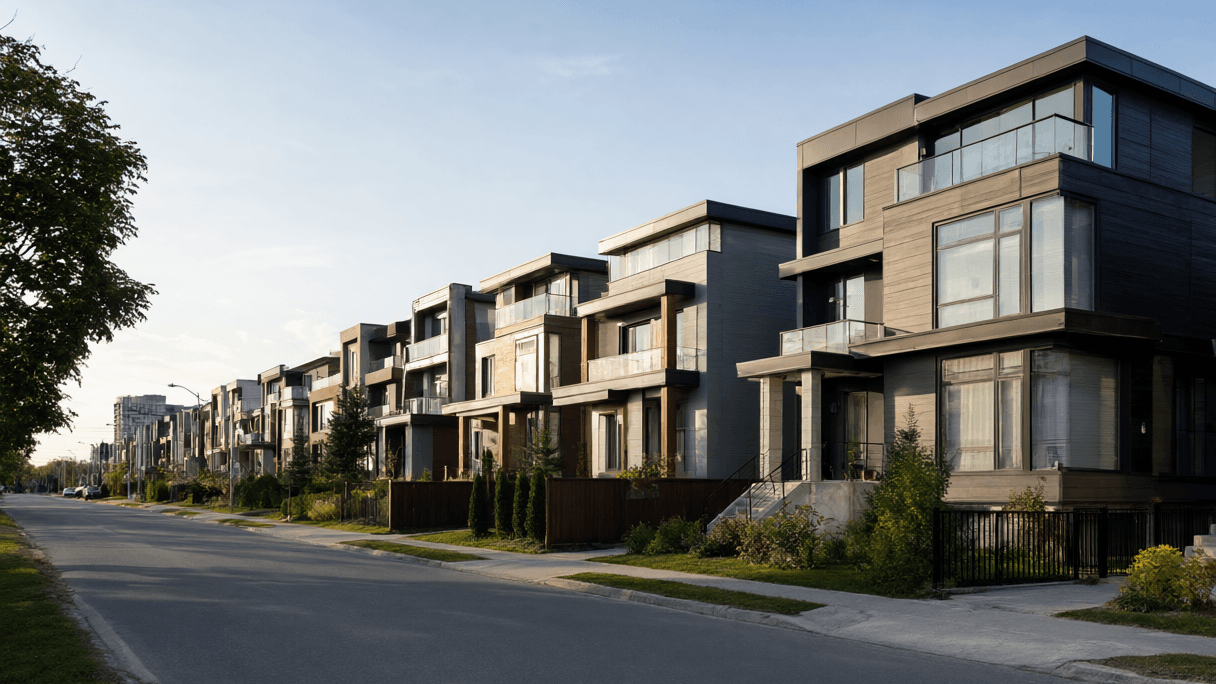
AI-generated image · Bay Street Wire
The City of Toronto is expanding its Pre-Approved Building Plans Program to include fourplex and sixplex designs, aiming to bypass lengthy design hurdles.
The City of Toronto has expanded its Pre-Approved Building Plans Program to include a series of modern designs for fourplex and sixplex residential buildings. A City of Toronto news release states that by offering these building designs at no cost, the city aims to simplify the process of adding more homes to residential properties.
While the City previously offered pre-approved plans for laneway suites and garden suites, this expansion targets larger multiplexes. Reporting from BlogTO notes that the program is designed to remove planning hurdles and design costs, allowing builders to skip the traditional, arduous design process and move directly into the City's application review process.
To create these designs, the City contracted LGA Architectural Partners through a competitive procurement process. LGA Architectural Partners stated that the permit-ready designs are tailored to Toronto's typical residential lots and zoning, offering both wide and narrow configurations based on the city's four most common lot dimensions. The architectural firm noted that the designs prioritize affordability, ease of construction, climate resilience, and accessibility, with each building including an accessible unit, outdoor amenity areas, and storage for garbage bins and bicycles.
The City of Toronto news release clarifies that the plans meet the Ontario Building Code and align with expanded multiplex zoning permissions. Under current rules, fourplexes are permitted city-wide, while the permission for sixplexes varies by location. If a multiplex adheres to zoning requirements, owners can apply for a building permit without needing to go to the Committee of Adjustment.
Despite the pre-approved nature of the designs, the process is not entirely automated. The City of Toronto specifies that applicants must still hire a qualified design professional to take responsibility for the design and to prepare the necessary site-specific drawings and information for the property. Once these details are submitted, the application will undergo the City's standard review process.
City Hall stated that this initiative supports the city's housing objectives and complements the Housing Design Catalogue provided by the Canadian Mortgage and Housing Corporation (CMHC).