
Toronto Launches Pre-Approved Multiplex Designs to Accelerate Housing

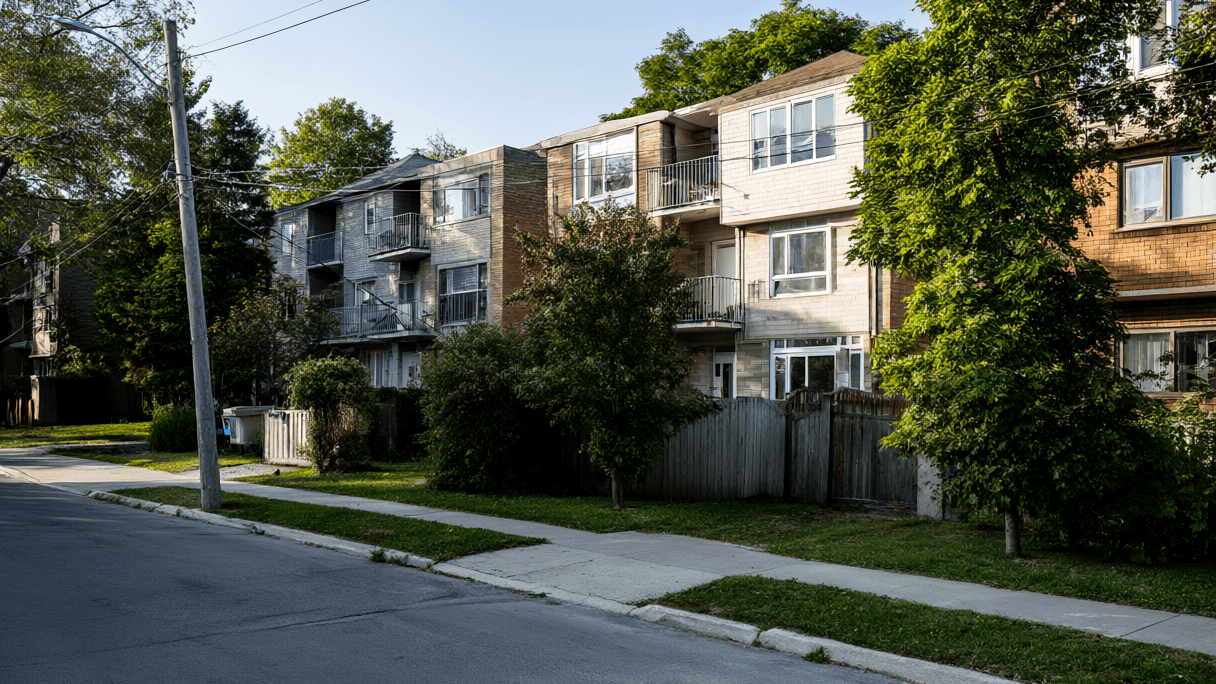
AI-generated image · Bay Street Wire
The city is offering free architectural plans for fourplexes and sixplexes to streamline the building permit process.
The City of Toronto has expanded its Pre-Approved Building Plans Program, introducing new architectural designs for fourplex and sixplex buildings, as the City of Toronto first reported. The initiative aims to make it easier for homeowners to add more residential units to their properties by providing free designs tailored for both narrow and wide lots.
City officials state the designs were created by an architectural firm chosen through competitive procurement and were developed with a focus on cost, ease of construction, climate resilience, accessibility, and the Ontario Building Code. The plans also include provisions for waste storage, bicycle parking, and sustainable features.
According to the City of Toronto, the program aligns with expanded multiplex zoning permissions. While fourplexes are currently permitted across the city, the availability of sixplexes varies by location. If a proposed multiplex adheres to zoning requirements, owners can apply for a building permit directly, bypassing the Committee of Adjustment.
Despite the availability of these pre-approved plans, the City of Toronto notes that applicants are still required to hire a qualified design professional. This professional must take responsibility for the design and produce the site-specific drawings and data necessary for the property's specific application. The city noted that this effort complements the Housing Design Catalogue provided by the Canadian Mortgage and Housing Corporation (CMHC).