
The Blueprint Illusion: Why City Hall's Pre-Approved Multiplexes Won't Fix the Housing Crisis

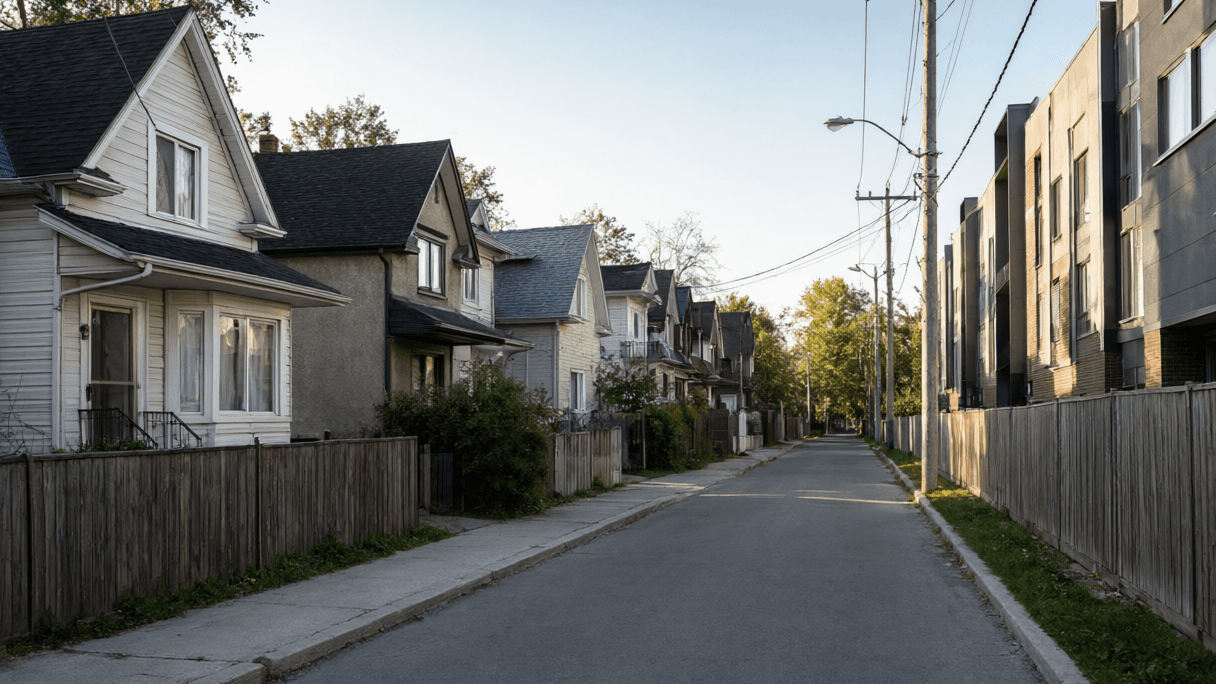
AI-generated image · Bay Street Wire
Toronto is pitching free architectural plans for fourplexes and sixplexes as a shortcut to density, but a closer look reveals the same old bureaucratic hurdles and professional costs that keep the city's housing supply stagnant.
### The Brochure Promise
City Hall is currently attempting to sell a vision of effortless density. As first reported by the City of Toronto, the municipality is expanding its Pre-Approved Building Plans Program, introducing a series of modern designs for fourplex and sixplex buildings. The pitch is simple: by providing these designs at no cost, the city claims it is making it easier to add more homes to residential properties and giving homeowners a "headstart" on the design process.
On paper, it looks like a win. The City notes that these designs are tailored to various neighborhoods, fitting both wide and narrow lots, and meet the Ontario Building Code. They boast of sustainable features, climate resilience, accessibility, and bicycle parking.
### The Fine Print of 'Free'
However, the gap between a "pre-approved design" and a completed building remains a canyon of cost. While the City highlights that the designs themselves are free, the actual implementation requires professional services.
The City of Toronto explicitly states that applicants must still hire a qualified design professional to take responsibility for the design and prepare the site-specific drawings and information necessary for each individual property. In other words, the "free" plan is merely a starting point; the heavy lifting—and billing—of site-specific engineering and architectural certification remains.
### Zoning Bottlenecks
The effectiveness of this program is also tethered to an inconsistent zoning landscape. The City confirms that while fourplexes are permitted city-wide, permission for sixplexes varies by location.
City Hall suggests that if a multiplex meets existing zoning requirements, owners can bypass the Committee of Adjustment and apply directly for a building permit. But for those who don't meet those requirements, the Committee of Adjustment remains the primary gatekeeper. Furthermore, these plans still undergo the city's standard review process, meaning the "pre-approved" nature of the design does not grant a magic pass through municipal bureaucracy.
### A PR Stunt?
This initiative is framed as a complement to the Canadian Housing and Mortgage Corporation’s (CMHC) Housing Design Catalogue. But viewed through the lens of a desperate housing shortage, the program feels less like structural reform and more like a fancy brochure.
By focusing on aesthetics and the "ease" of design, City Hall is distracting from the systemic barriers that make these projects financially unviable for most. Until the city addresses construction costs and zoning inconsistencies, these plans will likely remain a curiosity rather than a catalyst.