
The Glass Mountain: Does Architectural Flair Solve the Density Dilemma?

AI-generated image · Bay Street Wire
The striking peaks of KING Toronto offer a reprieve from the city's glass boxes, but the project's luxury focus raises questions about urban livability.
For anyone who has spent a decade walking the streets of Toronto, the skyline often feels like a repetitive exercise in safety. As BlogTO first reported, the vast majority of our new developments follow a standard template of bland, copy-paste glass boxes designed primarily to satisfy investors. It is within this context that the development at 489 King St W. arrives as a welcome, if complicated, disruption.
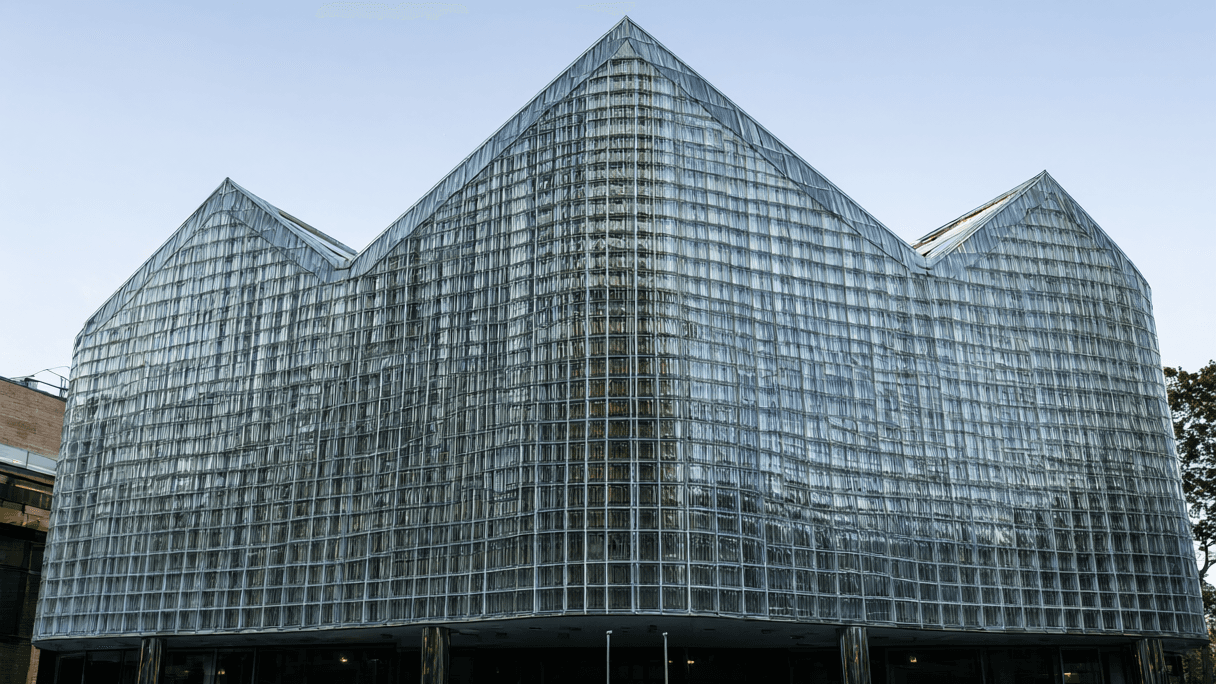
Designed by the acclaimed Danish firm Bjarke Ingels Group (BIG), the project known as KING Toronto is being described as an artificial mountain range. Rising to a height of over 57 metres with peaks reaching 16 storeys, the structure is a departure from the vertical monotony of the King West nightlife strip. Developed by Allied Properties REIT and Westbank Corp, the building utilizes a unique glass block exterior and non-repeating floor layouts—a complex architectural feat that BlogTO reports was completed in 2024.
From a cultural and aesthetic standpoint, the building is a win. The design includes a central public courtyard carved into the lower levels, which will create a mid-block pedestrian link between Wellington Street West and King Street West. There is also the promise of greenery draped over the glass-block cliffsides, though BlogTO suggests this natural touch may take years to fully develop.
However, as we admire the sculptural ambition of BIG, we must ask if this architectural novelty is simply a high-design mask for the same old crisis of unlivable urban density. While the building is visually daring, its primary function remains the addition of 440 new condominium units to an already bustling area. The nature of these units further underscores the gap between architectural innovation and community utility. For instance, the complex's peak features four exclusive "mountaintop" units known as "The Treehouse." One of these has already been purchased by multi-platinum recording legend Elton John, who intends to live there with his sons and Toronto-born husband, David Furnish.
When the most innovative designs in our city are reserved for the ultra-wealthy—providing sculptural retreats for global icons—the "innovation" is aesthetic, not social. The KING Toronto project is certainly a break from the glass boxes, but it doesn't necessarily break the cycle of luxury-driven density that prioritizes investor appeal over genuine urban livability. We can appreciate the daring silhouette of a concrete mountain, but we should remain skeptical of the idea that a fancy exterior solves the fundamental pressures of living in a crowded city.